

The Warning Signs of "Roof Spread"
A Homeowner’s Guide to Sagging Roofs and Bowing Walls
If you are a homeowner, prospective buyer, landlord, or property developer, discovering a new crack in your wall can induce immediate panic. The mind often jumps straight to the worst-case scenario, assuming the property is suffering from severe house subsidence. However, it is essential to understand that not all structural movement indicates an imminent collapse or requires highly disruptive and expensive subsidence repairs. In the realm of structural engineering and building pathology, the physical movement of a property is generally categorised into two distinct mechanisms: settlement and subsidence.
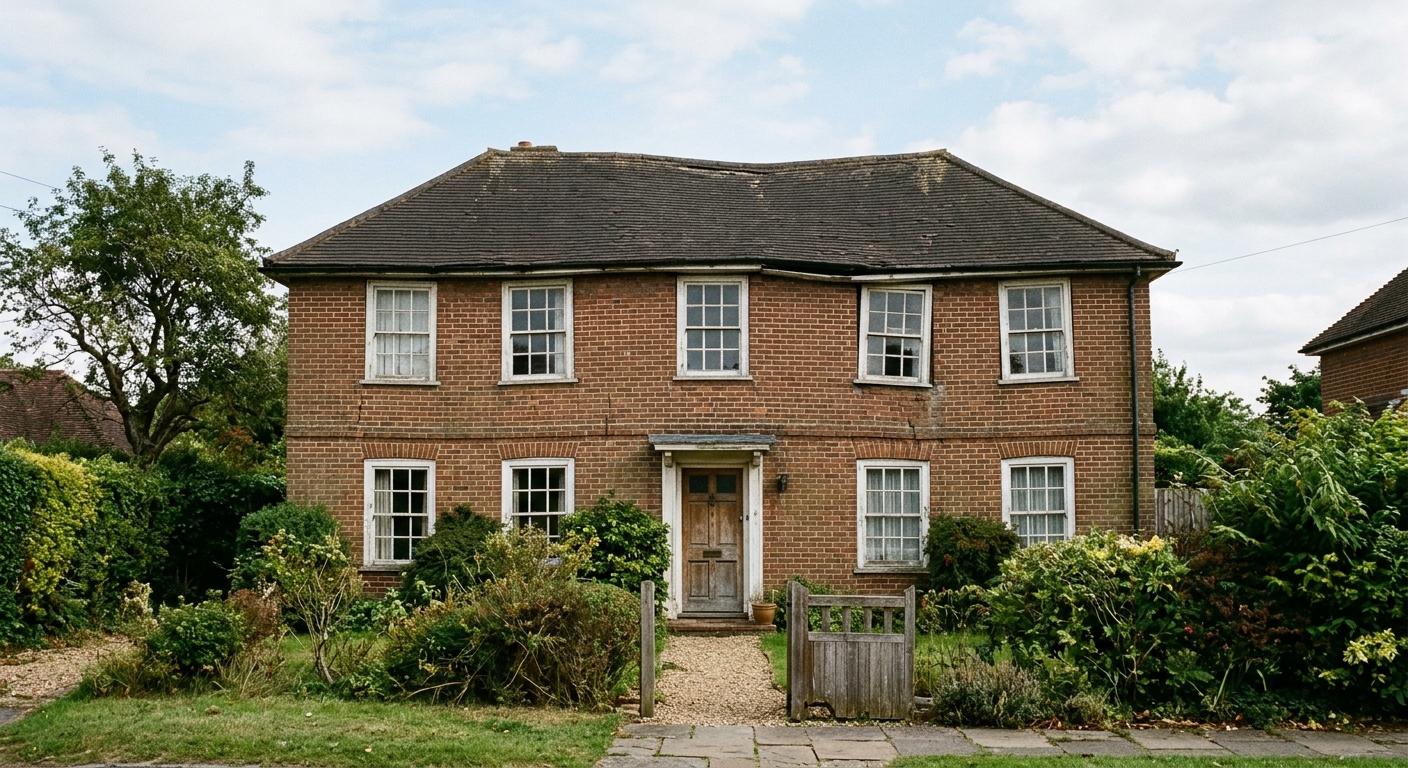
At Istidam Consulting, our chartered structural engineers frequently inspect properties suffering from severe upper-level structural movement. By analysing the extensive field data we have gathered from hundreds of site inspections, alongside established building pathology literature, we have identified that roof spread is a highly common yet frequently misdiagnosed defect.
In this comprehensive guide, we will delve deeply into the causes of roof spread, the differences between traditional cut roofs and modern trussed roofs, the critical signs of roof spread you need to look out for, and how our expert structural surveys can provide the necessary roof spread repair strategies to protect your property.
What is Roof Spread? The Structural Mechanics Explained
To understand roof spread, you must first understand the fundamental physical forces acting upon a pitched roof.
Every single rafter in a pitched roof is subjected to a combination of vertical and horizontal forces. The weight of the roof itself (the ‘dead load’, which includes heavy tiles, timber, and insulation) combined with environmental factors like snow and wind (the ‘imposed load’) pushes downward.
Because the rafters are set at an angle, this downward force naturally translates into an outward thrust at the bottom of the rafter. Imagine setting up a ladder on a slippery floor; as you apply weight to the ladder, the base wants to slide outwards. The exact same principle applies to your roof.
To prevent this outward movement, structural engineers use a principle called ‘triangulation’. By securely tying the bottom ends of opposing rafters together using a horizontal timber member, typically the ceiling joist, a rigid triangle is formed. The closer this horizontal tie is placed to the feet of the rafters, the more effective it is at counteracting the outward thrust.
Roof spread occurs when this triangulation is absent, inadequate, or has failed over time. When the rafters are not adequately restrained, the roof structure sags downwards in the middle. This sagging roof generates a massive, eccentric horizontal thrusting force that is applied directly to the top of the supporting external masonry walls. Unable to withstand this severe lateral pressure, the walls are literally pushed outward, away from the core of the property.
Traditional Cut Roofs vs. Modern Trussed Rafters
The likelihood of your property suffering from roof spread depends heavily on its era of construction and the type of roof structure employed.
- Traditional Cut Roofs: Historically, roofs were built on-site using traditional ‘cut’ timber framing, relying on a system of spars (rafters) and heavy horizontal purlins. It is within these older, traditional roofs that the vast majority of serious structural defects occur, particularly on roofs featuring large or complicated hip details and asymmetrical geometric shapes.
- Modern Trussed Rafters: Today, prefabricated trussed rafters are used in approximately 95% of new pitched roof constructions in the UK. Because these modern trusses are fully triangulated, factory-engineered elements, roof spread is incredibly rare in standard new builds.
However, there is an exception in modern design: the “raised-tie truss”. These are often used when a building features high-level vaulted ceilings or upper-floor windows. Because the horizontal ceiling tie is raised higher up into the apex of the roof, the structural geometry inherently imposes lateral, horizontal forces at the wall plate level. Truss designers must carefully calculate these forces to ensure that the horizontal displacement at the wall plate never exceeds 6mm under load. If the design is flawed, or if a builder alters these trusses on-site, catastrophic roof spread can rapidly develop.
The Causes of Roof Spread: Why Triangulation Fails
When inspecting defective properties, our structural engineers at Istidam Consulting look for the precise mechanisms that have allowed the roof to spread. According to the field data we have, roof spread is usually triggered by a combination of the following factors:
- Inadequate Purlin Support and Sagging Roofs
Purlins are the large, horizontal timber beams that support the rafters mid-span. If a purlin fails, the rafters sag, dragging the entire roof downward and pushing the walls outward.
- We frequently observe purlins spanning excessive distances, sometimes up to 5.0 metres without any intermediate vertical timber strut supports. This absence of support guarantees long-term sagging.
- Another critical defect is a lack of rotational restraint at the ends of the purlins. The ends of these massive beams must be firmly built into solid masonry gable or party walls to stop them from twisting.
- Furthermore, despite what some traditionalists argue, purlins should always be built in a vertical orientation, allowing the rafters to be ‘birdsmouth’ (notched) securely over them. Angled purlins result in increased horizontal loading at the wall plate level, exacerbating outward thrust.
- Poor Joist Orientation: A major design defect occurs when the ceiling joists are constructed to run at right angles to the main rafters. Because the joists run parallel to the external wall rather than connecting across it, there is absolutely no horizontal tie restraining the opposing sides of the roof. If the purlins subsequently deflect, major damage to the roof and the masonry below is inevitable.
- Removed Walls and Chimney Breasts: Many homeowners inadvertently cause roof spread during renovations. The external walls of a property rely on internal partitions and chimney breasts for lateral restraint and a buttressing effect.
- If a load-bearing internal wall is removed to create an open-plan layout, the external wall instantly loses its horizontal restraint.
- Likewise, removing a chimney breast to increase floor area removes a massive structural buttress.
- Without this internal bracing, the eccentric thrust from a heavy roof can easily bow the unsupported external wall outwards.
- Age-Related Deterioration and Increased Loads: Over decades, original timber connections simply fatigue. We regularly identify historical rafter ties that have pried off from the rafters or nails that have completely pulled out of the ceiling joists. Furthermore, homeowners often introduce new, heavy imposed loads without strengthening the roof first. In the field data we have, we have documented properties where the installation of heavy solar panels on ageing, poorly tied rafters actively increased horizontal loads and directly triggered visible roof spread.
Spotting the Signs of Roof Spread: External and Internal Defects
Diagnosing roof spread requires a holistic view of the building. The outward push of the roof creates a very specific pattern of structural damage that an experienced Structural Engineer from Istidam Consulting can readily identify.
External Warning Signs:
- Leaning Walls: The most obvious sign is an external wall that is visibly leaning outwards at the top. This is most prominent near the eaves line. Using plumb lines and laser levels, our engineers have recorded walls leaning outward by as much as 3mm per metre due to a lack of roof ties.
- Bulging and Bowing Walls: Sometimes the wall does not lean as a single unit but instead bows outward in the middle.
- Stepped Cracks in Brickwork: As the sheer thrusting force overcomes the mortar, you may see a stepped pattern of cracking on the external elevation as individual courses of brickwork physically slide across each other horizontally.
- Gaps at the Roofline: A significant gap may open up where the top of the masonry wall meets the timber soffit or fascia boards, indicating the roof structure has pushed past the perimeter of the building.
Internal Warning Signs:
Because internal plaster is brittle, the earliest warning signs of roof spread usually manifest inside the upper-floor rooms.
- Wall-to-Ceiling Cracks: A continuous horizontal or vertical crack running along the junction where the upper-floor ceiling meets the external wall is a classic indicator.
- Separating Partitions: Look closely at the corners of your rooms. If an external wall is being pushed outward, it will detach from the internal partition walls that run perpendicular to it. You will see vertical cracks opening up in the corners of upper-floor bedrooms.
- Cracks Above Windows: The masonry above upper-floor windows is naturally a weak point. We frequently record horizontal, out-of-plane cracks running along the lintels of first-floor bedroom windows. In severe cases noted in the field data we have, these out-of-plane cracks have measured up to 11mm in width, providing undeniable proof that the wall is being actively shunted outward by the roof above.
Warning Signs in the Loft:
If you can safely access your loft, there are several red flags to look out for before the damage reaches the external walls:
- Sagging Roof Timbers: A distinct, visible downward sag in the thick purlin beams or the primary ceiling joists.
- Twisted Rafters: The rafters may appear warped or physically twisted where they meet the ridge board at the apex of the roof.
- Failing Connections: Look for gaps between the timbers. You may see a gap where the rafters are supposed to tightly birdsmouth over the purlins, or you may notice that the nails securing the horizontal ties to the rafters have bent or pulled out completely.
- Longitudinal Cracks: Severe overstressing can cause the purlins to physically split down their length. We have recorded deep longitudinal cracks on both side faces of 5.0m spanning purlins that lacked intermediate strut support.
The Consequences of Ignoring Roof Spread
Roof spread is not a defect that will simply stabilise on its own. As the roof sags further, the horizontal thrust applied to the walls increases exponentially.
If left unaddressed, the external masonry walls will continue to lean until they exceed their centre of gravity, putting the property at immense risk of partial collapse. Furthermore, as the roof geometry warps, the exterior roof tiles will cock and lift. This ruins the interlocking detail of the roofing material, leading to widespread roof leaks.
Once water bypasses the tiles, it will saturate the structural timbers in the roof space. This leads to the rapid development of wet rot and dry rot and encourages woodworm infestations. In the field data we have, we frequently observe properties where minor, untreated roof spread eventually allowed water ingress that completely rotted the bearing ends of the rafters, requiring expensive total roof replacement.
How Istidam Consulting Fixes Roof Spread
When you contact Istidam Consulting regarding suspected roof spread, we do not rely on guesswork. We conduct meticulous structural surveys to definitively distinguish roof spread from other potential defects, such as foundation subsidence or simple thermal expansion.
Our chartered structural engineers inspect the triangulation of the roof, the adequacy of the rafter-to-joist connections, and the spanning capability of the purlins. Once we have diagnosed the exact mechanism of failure, we provide pragmatic, highly engineered roof spread repairs.
Depending on the severity of the damage, we typically recommend one of the following approaches:
- Short to Medium-Term Roof Strengthening (1-6 Years)
If the timber is still in generally sound condition and the outward movement is not yet critical, we can design extensive strengthening works to arrest the spread and secure the property.
- Purlin Restraint: We can specify the installation of bespoke steel connection systems. This involves resin-anchoring heavy-duty steel brackets directly into the solid party or gable walls and bolting them tightly to the ends of the purlins, completely stopping them from rotating or slipping.
- Strutting and Support: We frequently recommend introducing new inclined timber struts. These diagonal struts are fixed securely to the purlins and braced against internal load-bearing walls below, distributing the heavy roof load evenly and preventing the purlins from sagging mid-span.
- Re-Triangulation: A competent contractor will be instructed to install new, adequately specified horizontal timber collars and ties between the rafters, mechanically bolted rather than just nailed, to pull the roof structure back into a rigid triangle.
- Lateral Restraint Straps: To pull the leaning external walls back into the main structure, we specify the installation of heavy-duty, galvanised steel lateral restraint “BAT” straps. These straps connect the external masonry directly to the roof structure and the floor joists, securing the wall against any further outward movement.
- Long-Term Permanent Solutions (Roof Replacement): Unfortunately, many roofs we inspect are simply beyond their service life. If the historical timber splice connections have failed, if the purlins have snapped, or if widespread rot and woodworm have severely compromised the structural integrity of the rafters, short-term strengthening is throwing good money after bad.
In these scenarios, Istidam Consulting will recommend the most cost-effective long-term solution: the complete removal and replacement of the roof structure. We can provide structural specifications for a brand-new, modern trussed rafter roof system that complies with all current Building Regulations, completely eliminating the eccentric thrusting forces and securing your home for generations to come.
Protect Your Home Today
The structural forces acting upon a building are immense and unrelenting. A sagging roof is not merely an aesthetic quirk of an older home; it is an active mechanical failure that is actively pushing your exterior walls to their breaking point.
Do not wait until wide, diagonal cracks appear in your brickwork or your ceilings begin to fail. If you have noticed uneven gaps opening up in your upstairs bedrooms, out-of-plane horizontal cracks above your windows, or a distinctly sagging roofline, you require urgent professional intervention.
Contact Istidam Consulting today to arrange a comprehensive structural survey. Our expert structural engineers have the technical knowledge, the diagnostic experience, and the precise engineering solutions required to halt roof spread in its tracks and safeguard the future of your property.
——— WHAT OUR CLIENTS SAY ———
Trusted By Clients Across The UK
EXCELLENT Based on 80 reviews
 Posted on Google

 Tom25. March, 2026We cannot recommend Istidam highly enough. Over the course of a challenging three-year legal and insurance battle, Tarek proved to be nothing short of exceptional. His expertise in civil and structural engineering was invaluable, but what truly set him apart was his unwavering support, patience, and genuine understanding throughout the entire process. Tarek was consistently professional, highly responsive, and incredibly thorough in his advice. During what was an extremely stressful and complex period for us, he provided not only technical clarity but also much-needed reassurance and confidence at every stage. Having him on our side felt like a true blessing. His guidance made a significant difference to both the outcome and our peace of mind. We are profoundly grateful for his support and would strongly urge anyone considering any kind of building or structural project to consult Istidam first. It’s simply not worth proceeding without their expertise. Thank you so much for everything.Posted on Google
 A Olczykowska10. March, 2026Great service and speedy responses. Both Tameem and Tarek were really helpful and friendly. They supported us throughout the process of getting a Structural Report done for a property.Posted on Google
 P Llewellyn19. February, 2026I needed a structural report on our church roof prior to the installation of solar panels. Istidam provided a prompt, thorough and professional service, which was very pleasing.Posted on Google
 M Robertson18. February, 2026Prompt response to a request for a professional survey at a competative price. Report produced promptly with good attention to detail. would use again, if the need arose.Posted on Google
 S HARVEY17. February, 2026Istadam contacted me promptly after an initial enquiry. I was impressed by their professionalism and they carried out an inspection of my house at a date and time that suited me. The structural engineer who arrived, on time, immediately put my mind at rest and offered a practical solution to my query and also looked around the whole of my property to ensure there were no other signs that would indicate a structural problem. I highly recommend their professionalism and service.Posted on Google
 M carrington22. January, 2026⭐️⭐️⭐️⭐️⭐️ Excellent service from Tarek, Tameem and Yosra We used them during the purchase of a property with historic subsidence and they were professional, clear, and very reassuring throughout. Their detailed report helped me reduce five figures off the asking price, which made a huge difference. They were also fair on price and happy to match other quotes where companies had similar qualifications and insurance. Would thoroughly recommend Tarek and the team to anyone looking for a reliable and professional structural engineerPosted on Google
 A Fitzgerald16. January, 2026My husband and I couldn't be more grateful for the support, expertise and professionalism of Tarek from Istidam Consulting. He continually went above and beyond to ensure that a structural survey on our dream family home was completed and amended in line with what was required for our mortgage lender. We are beyond grateful that although 'all in a days work' for Tarek, he was able to recognise the monumental impact of his service in enabling us to provide an exciting future and 'forever home' for our young family. We couldn't recommend this company more!Posted on Google
 J Strange9. January, 2026I highly recommend their services. In addition to the detailed structural report, Tameem has been extremely helpful in responding thoroughly, promptly and professionally to all of our questions. He has gone out of his way to make sure we were at ease and understood the structural work involved. Thank you Istidam!Posted on Google
 N D5. December, 2025Very thorough and meticulous structural engineer inspection and report - highly highly recommend. MICE qualified.Posted on Google
 Jappleyard9327. October, 2025We got Tarek in to provide a structural report on the property after concerning cracks flagged in our building survey from another provider. Tarek picked up on a lot more potential issues with the property and I think has saved us tens of thousands of £s. He's very thorough and knowledgable and would highly recommend his services.


Delivering Innovative, Safe and Sustainable Structural Solutions for Residential, Commercial and Industrial Projects
Useful Links
Solutions
Contact Info
Phone
+44 1392984211
+44 7514852513 (WhatsApp)
info@istidam.co.uk
Address
The Gallery, The Quay, Exeter, UK